<-- style PDP --> 2029 Queensborough Gate, Mississauga - Condo Townhouse for sale for $1,030,000
  • for sale

2029 Queensborough Gate

Mississauga, Ontario, L5M 0Y1 - Central Erin Mills

$1,030,000

  • Neighbourhood

    Central Erin Mills

  • Major Intersection

    Mississauga Rd/Eglinton Ave. W

  • Listed Since: 117 day(s)

  • Last update: today

Overview

  • Property Type

    Condo Townhouse, 3-Storey

  • Bedrooms

    3

  • Bathrooms

    4

  • Square Feet

    1800-1999

  • Exposure

    East

  • Total Parking

    2 Built-In Garage

  • Maintenance

    $387

  • Taxes

    $7,753.98 (2025)

  • Balcony

    Open

Property Description

Property description for 2029 Queensborough Gate, Mississauga

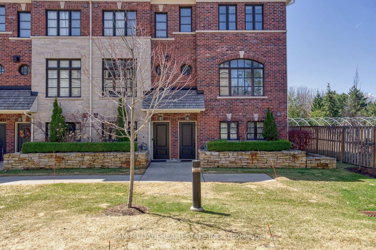
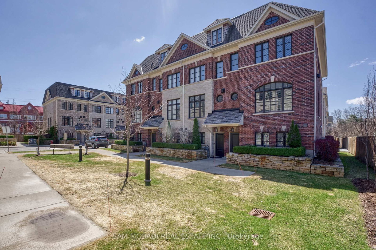
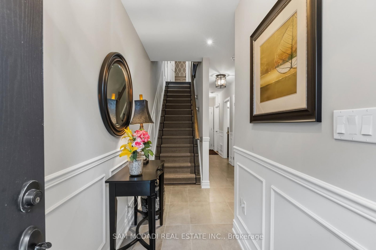
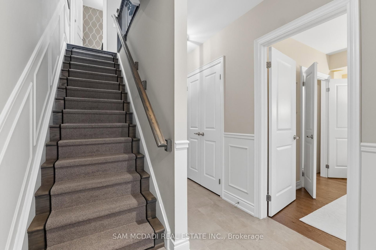
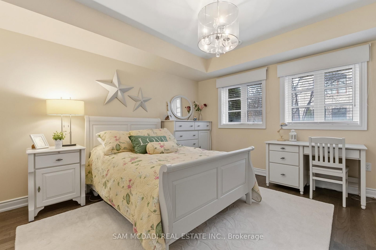
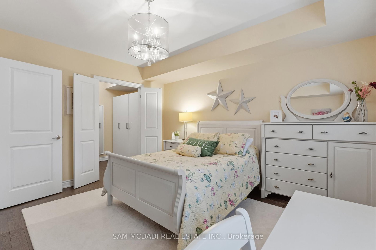
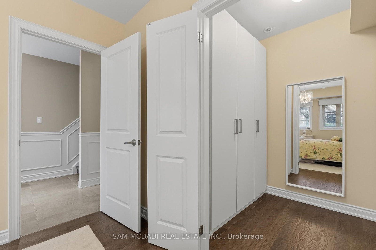
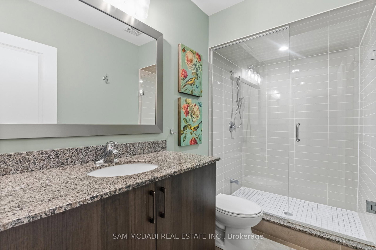
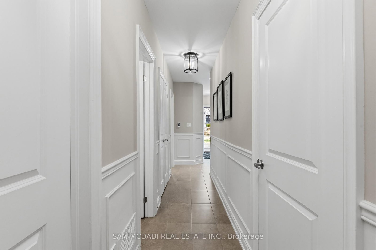
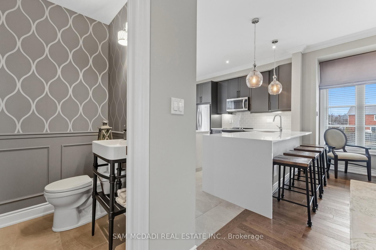
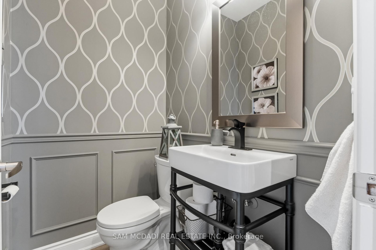
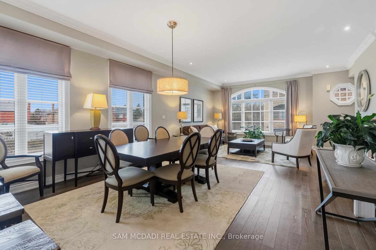
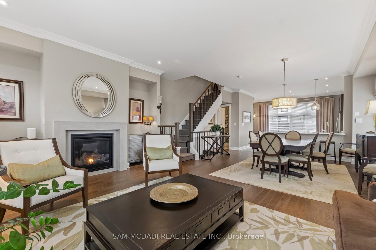
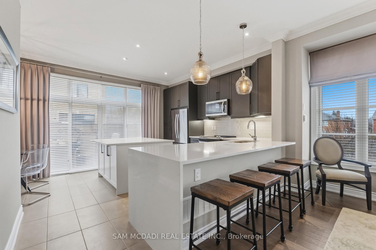
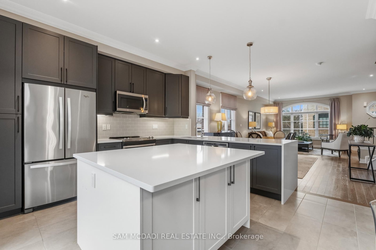
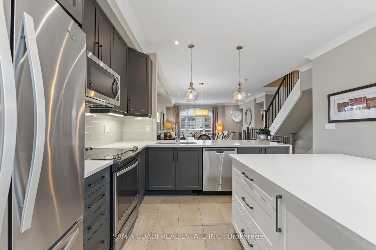
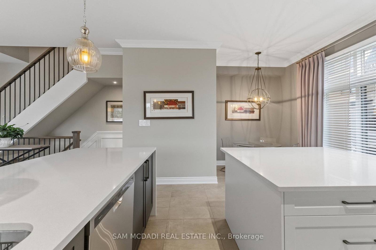
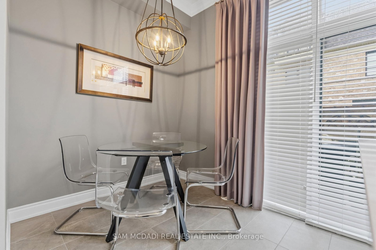
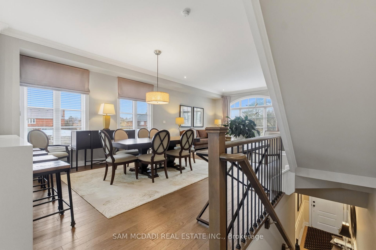
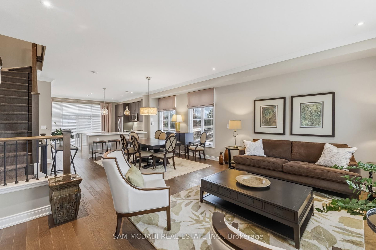
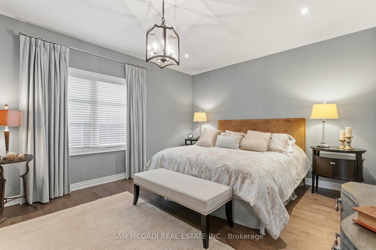
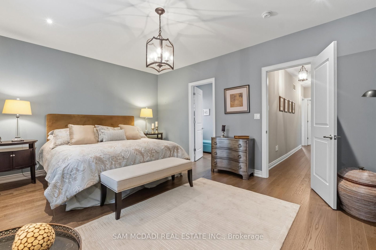
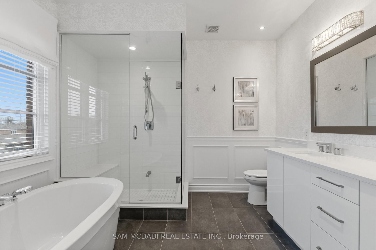
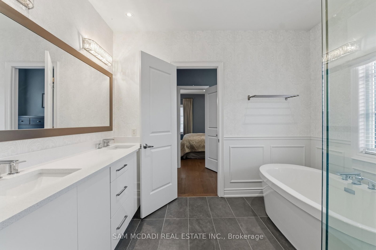
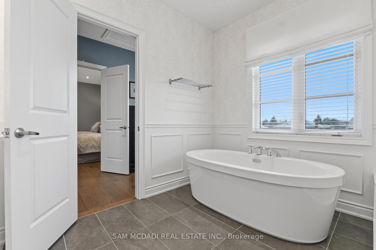
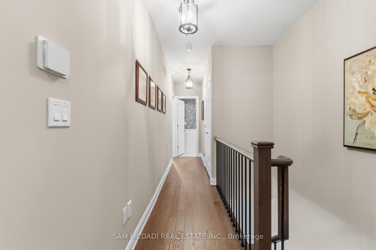
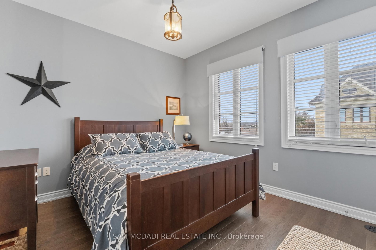
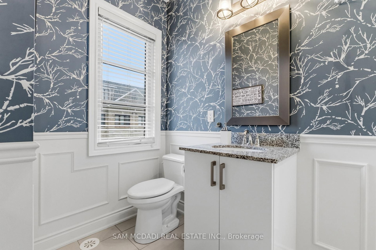
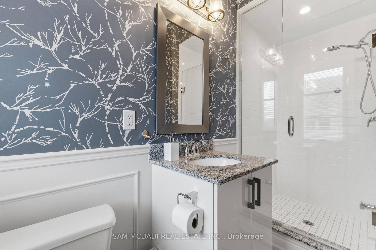
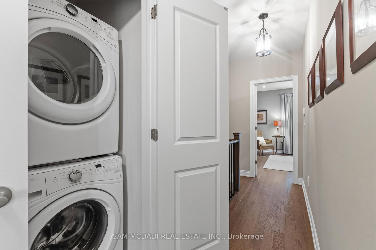
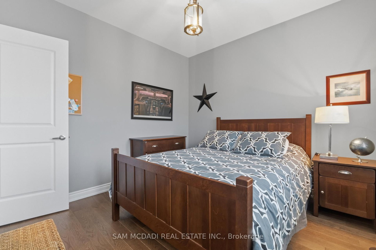
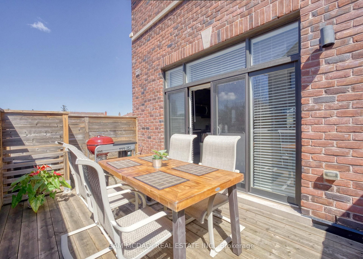
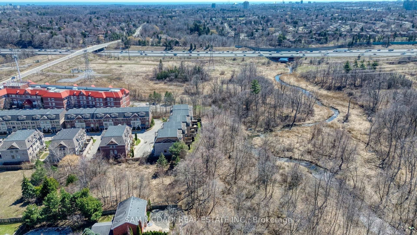
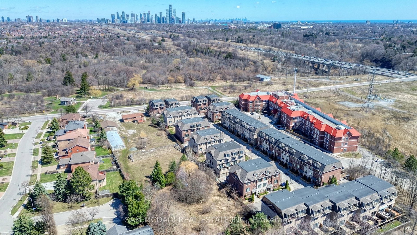
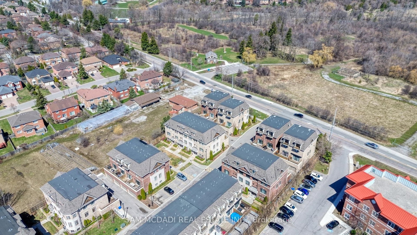
Stunning 3-level, luxury END-UNIT townhome positioned along a prestigious corridor of Mississauga Rd. This residence offers a refined living experience with a professionally designed interior resulting in timeless elegance and modern sophistication. Step into luxury with a ground floor foyer offering heated porcelain flooring, 3 pc bathroom and interior garage access. Elegant oak staircase with wrought iron pickets graciously lead you to the main level. The open-concept main level is bathed in natural light creating an inviting atmosphere for both intimate gatherings and grand entertaining. A beautifully appointed kitchen w/breakfast nook, waterfall breakfast bar and large island anchors the home. Expansive sliding door opens to a spacious sun deck perfect for barbecuing or relaxing. The living area is complemented by rich materials and designer details, while a limestone surround gas fireplace adds warmth and character. There are two spacious bedrooms and baths on the third floor. The primary suite offers a tranquil retreat, featuring a spa-inspired ensuite designed for relaxation. An additional bedroom on the ground floor with a spacious walk-in closet provides versatility for guests, family, or a home office. Access to top-rated schools including John Fraser and St. Aloysius Gonzaga Secondary Schools, Credit Valley Public School, the esteemed University of Toronto Mississauga Campus. This address offers exceptional appeal for families and professionals. Surrounded by ravines and beauty of the Credit River and Mullet Creek, this home offers a balance of urban convenience and serene living. Scenic walking trails, charming, historic Streetsville Village, shopping, Credit Valley Hospital and access to major routes, are just minutes away. This beautiful home offers a turnkey lifestyle and a luxurious alternative to detached living, perfectly suited to those who appreciate exceptional comfort and style without the maintenance demands of a traditional backyard.

Listed by SAM MCDADI REAL ESTATE INC.

  • MLS #

    W13039116

  • Sq. Ft

    1800-1999

  • Sq. Ft. Source

    MLS

  • Year Built

    Available Upon Request

  • Basement

    None

  • View

    n/a

  • Garage

    Built-In, 2 spaces

  • Parking Type

    Owned

  • Locker

    None

  • Pets Permitted

    Yes-with Restrictions

  • Exterior

    Brick

  • Fireplace

    Y

  • Security

    n/a

  • Elevator

    n/a

  • Laundry Level

    Upper

  • Building Amenities

    n/a

  • Maintenance Fee Includes

    n/a

  • Property Management

    Skywater Property Management Inc

  • Heat

    Forced Air

  • A/C

    Central Air

  • Water

    n/a

  • Water Supply

    n/a

  • Central Vac

    N

  • Cert Level

    n/a

  • Energy Cert

    n/a

  • Br

    4.08 x 4.13 ft Ground level

    hardwood floor, W/I Closet, Large Window

  • Kitchen

    5.58 x 3.92 ft 2nd level

    Granite Counter, Double Sink, Breakfast Bar

  • Dining

    5.58 x 4.26 ft 2nd level

    hardwood floor, Combined W/Living, Crown Moulding

  • Living

    5.58 x 4.1 ft 2nd level

    hardwood floor, Crown Moulding, Gas Fireplace

  • Primary

    5.58 x 4.0 ft 3rd level

    hardwood floor, W/I Closet, 5 Pc Ensuite

  • Laundry

    0.0 x 0.0 ft 3rd level

    Laundry Sink, Tile Floor

  • 3rd Br

    3.39 x 3.21 ft 3rd level

    hardwood floor, Large Window, Closet Organizers

  • MLS #

    W13039116

  • Sq. Ft

    1800-1999

  • Sq. Ft. Source

    MLS

  • Year Built

    Available Upon Request

  • Basement

    None

  • View

    n/a

  • Garage

    Built-In, 2 spaces

  • Parking Type

    Owned

  • Locker

    None

  • Pets Permitted

    Yes-with Restrictions

  • Exterior

    Brick

  • Fireplace

    Y

  • Security

    n/a

  • Elevator

    n/a

  • Laundry Level

    Upper

  • Building Amenities

    n/a

  • Maintenance Fee Includes

    n/a

  • Property Management

    Skywater Property Management Inc

  • Heat

    Forced Air

  • A/C

    Central Air

  • Water

    n/a

  • Water Supply

    n/a

  • Central Vac

    N

  • Cert Level

    n/a

  • Energy Cert

    n/a

  • Br

    4.08 x 4.13 ft Ground level

    hardwood floor, W/I Closet, Large Window

  • Kitchen

    5.58 x 3.92 ft 2nd level

    Granite Counter, Double Sink, Breakfast Bar

  • Dining

    5.58 x 4.26 ft 2nd level

    hardwood floor, Combined W/Living, Crown Moulding

  • Living

    5.58 x 4.1 ft 2nd level

    hardwood floor, Crown Moulding, Gas Fireplace

  • Primary

    5.58 x 4.0 ft 3rd level

    hardwood floor, W/I Closet, 5 Pc Ensuite

  • Laundry

    0.0 x 0.0 ft 3rd level

    Laundry Sink, Tile Floor

  • 3rd Br

    3.39 x 3.21 ft 3rd level

    hardwood floor, Large Window, Closet Organizers

Thinking of Selling?

Find Out Your Home’s Value in Today’s Market!

No Email or Signup is required to view your home estimate.

estimate your home value

Contact Manoj Kukreja

Sales Representative,
Century 21 People’s Choice Realty Inc.,
Brokerage
(647) 576 - 2100

Manoj profile avatar

Inventory Graph

10 9 8 7 6 5 4 3 2 1 0 3 Months of inventory SELLER'S Market BALANCED Market BUYER'S Market

Mortgage Calculator

This data is for informational purposes only.

Mortgage Payment per month

Principal Amount

Interest

Total Payable

Amortization

Amortization

Closing Cost Calculator

This data is for informational purposes only.

Closing Cost Total for this property

Total Cash flow for purchasing this property

Down Payment(%)*
Additional information

Provincial Land Transfer Tax

Ontario Land Transfer Tax Rebate

Toronto Land Transfer Tax

Toronto Land Transfer Tax Rebate

PST on CMHC Insurance Premium

Lawyer Fees

$2,825

Government Registration Fee's

$164

Title Insurance

Closing Cost Total

Total Cash flow for purchasing this property

Provincial Land Transfer Tax

Ontario Land Transfer Tax Rebate

Toronto Land Transfer Tax

Toronto Land Transfer Tax Rebate

PST on CMHC Insurance Premium

Lawyer Fees

$2,825

Government Registarion Fee's

$164

Title Insurance

Down Payment(%)*

* A down payment of less than 20% is permitted only for first-time home buyers purchasing their principal residence. The minimum down payment required is 5% for the portion of the purchase price up to $500,000, and 10% for the portion between $500,000 and $1,500,000. For properties priced over $1,500,000, a minimum down payment of 20% is required.

Thinking of Selling?

Find Out Your Home’s Value in Today’s Market!

No Email or Signup is required to view your home estimate.

estimate your home value

Contact Manoj Kukreja

Sales Representative, Century 21 People’s Choice Realty Inc., Brokerage
(647) 576 - 2100

Manoj profile avatar

Recent Sold Listings in Central Erin Mills, Mississauga

Popular Cities